Portfolio

Spaces, details & design views

Browse the interior photographs and design visualisations shared with our team.

Completed project · 3BHK

Elita Promenade — 3BHK

A lived-in 3BHK at Elita Promenade: modular kitchen with breakfast counter, walnut-finish wardrobes, a carved pooja unit, crockery unit and bathroom vanities.

Completed project · 2BHK

SLV Park View — 2BHK

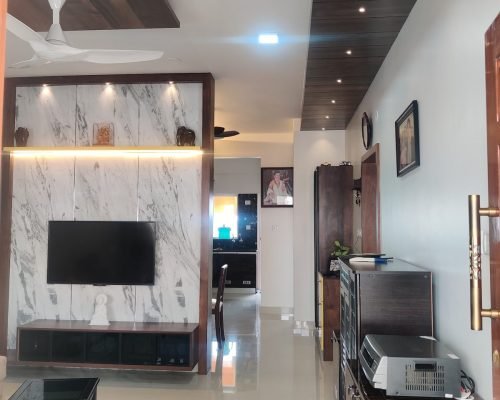
A 2BHK at SLV Park View with a marble-look TV wall, wood false-ceiling details, full-height wardrobes, a display unit and a compact study.

Completed project · 3BHK

Prestige Song of the South — 3BHK

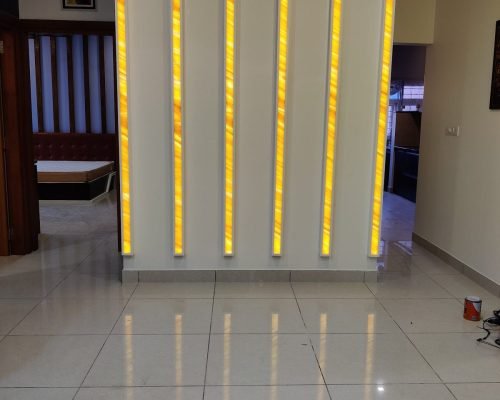
A colourful 3BHK at Prestige Song of the South: backlit partitions, a timber-slat bedroom ceiling, sliding glass wardrobes, a loft bed, parallel kitchen and pooja unit.

Interior photography

Living spaces & entryway

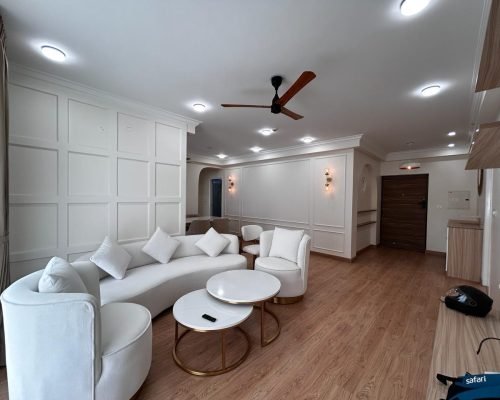
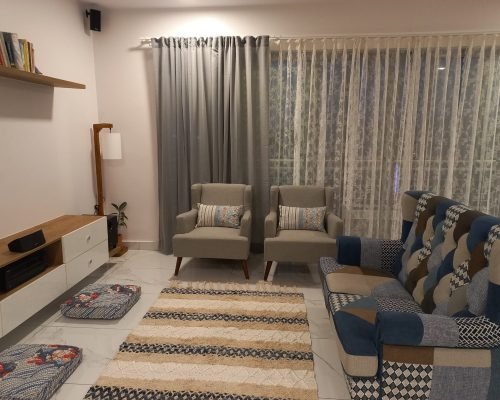
A closer look at a light-filled living space, its arched entry, wall detailing and built-in storage.

Interior photography

Bedroom & wardrobes

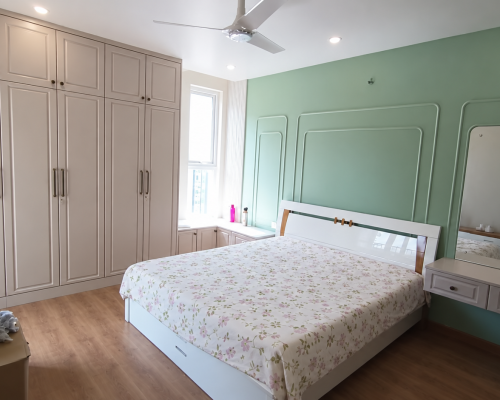
Wardrobe elevations, a soft green feature wall and storage details from a furnished bedroom.

3D visualisations

Bedroom design views

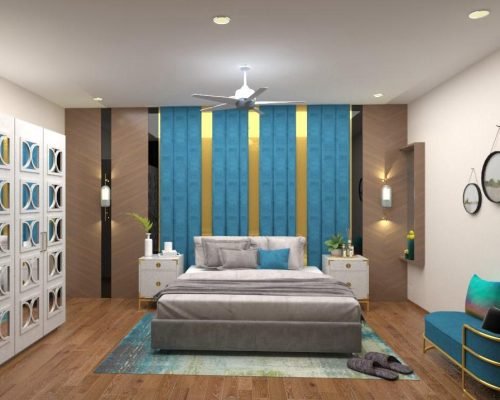
Concept views exploring bedroom panelling, wardrobes, a television wall and dressing storage. These are visualisations, not photographs of completed work.

Want to discuss a space of your own? Tell us what you have in mind.